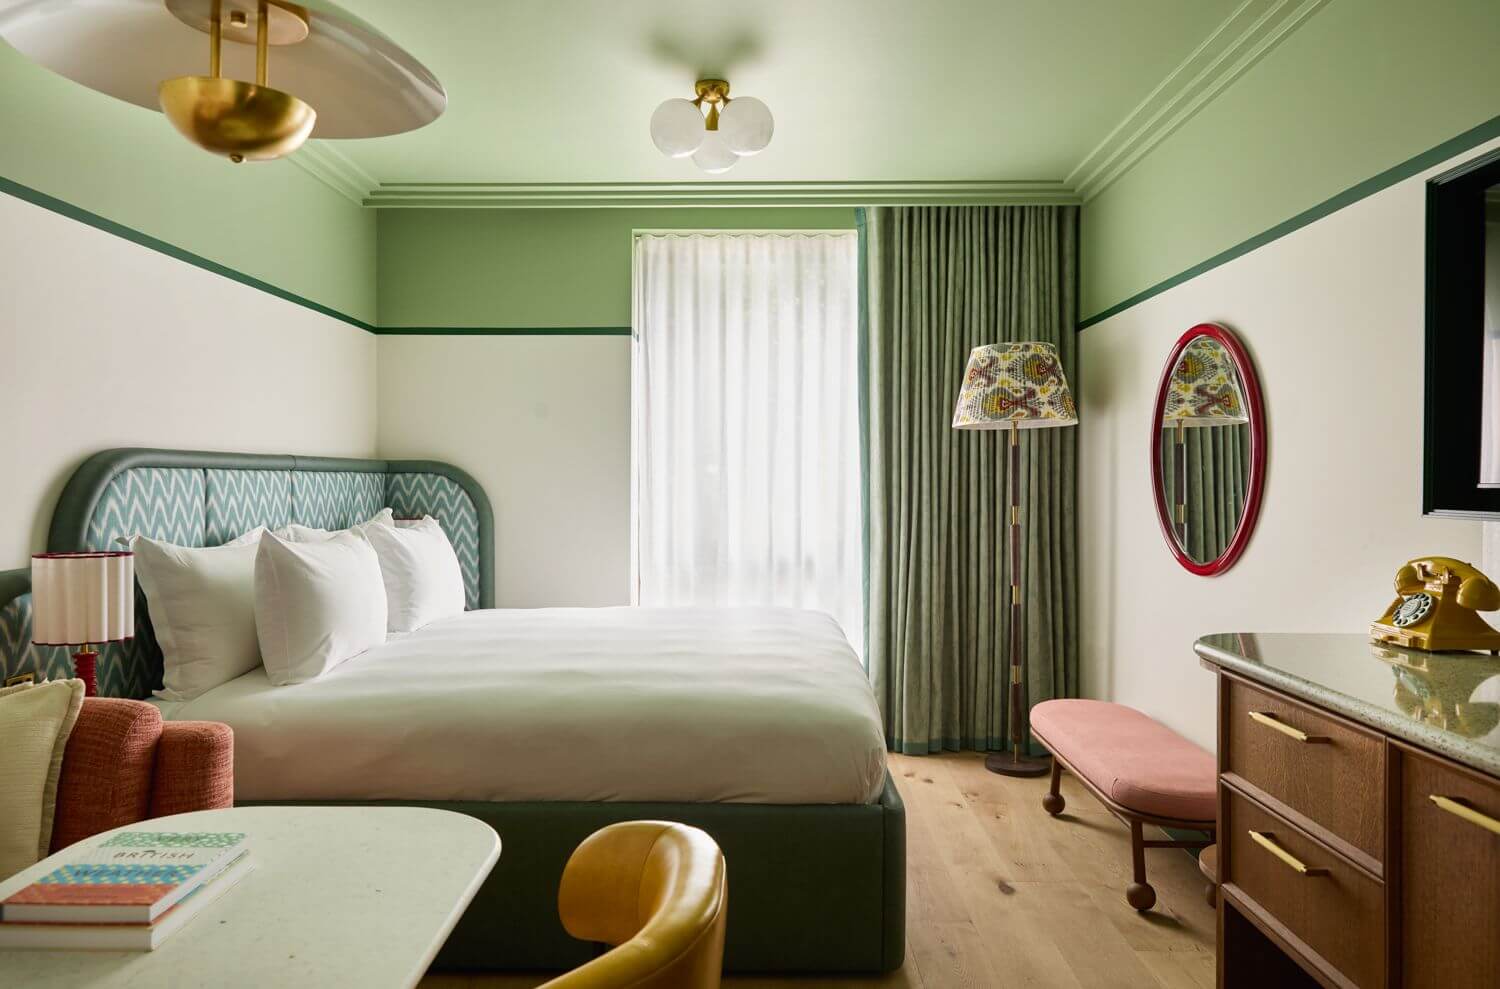
The July Hotel
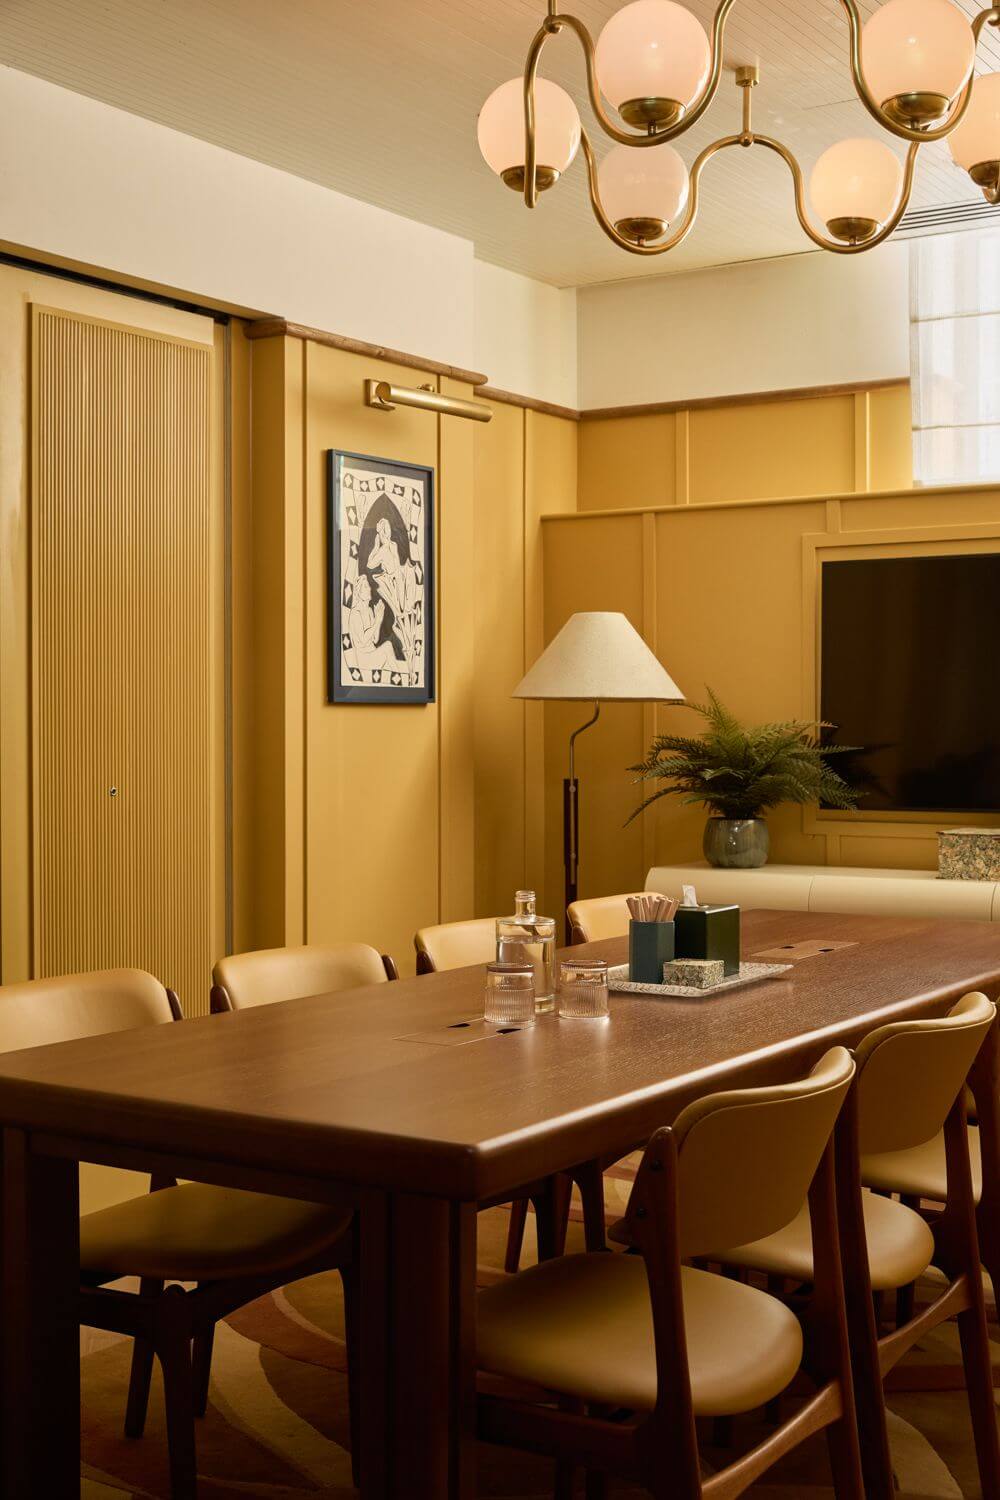
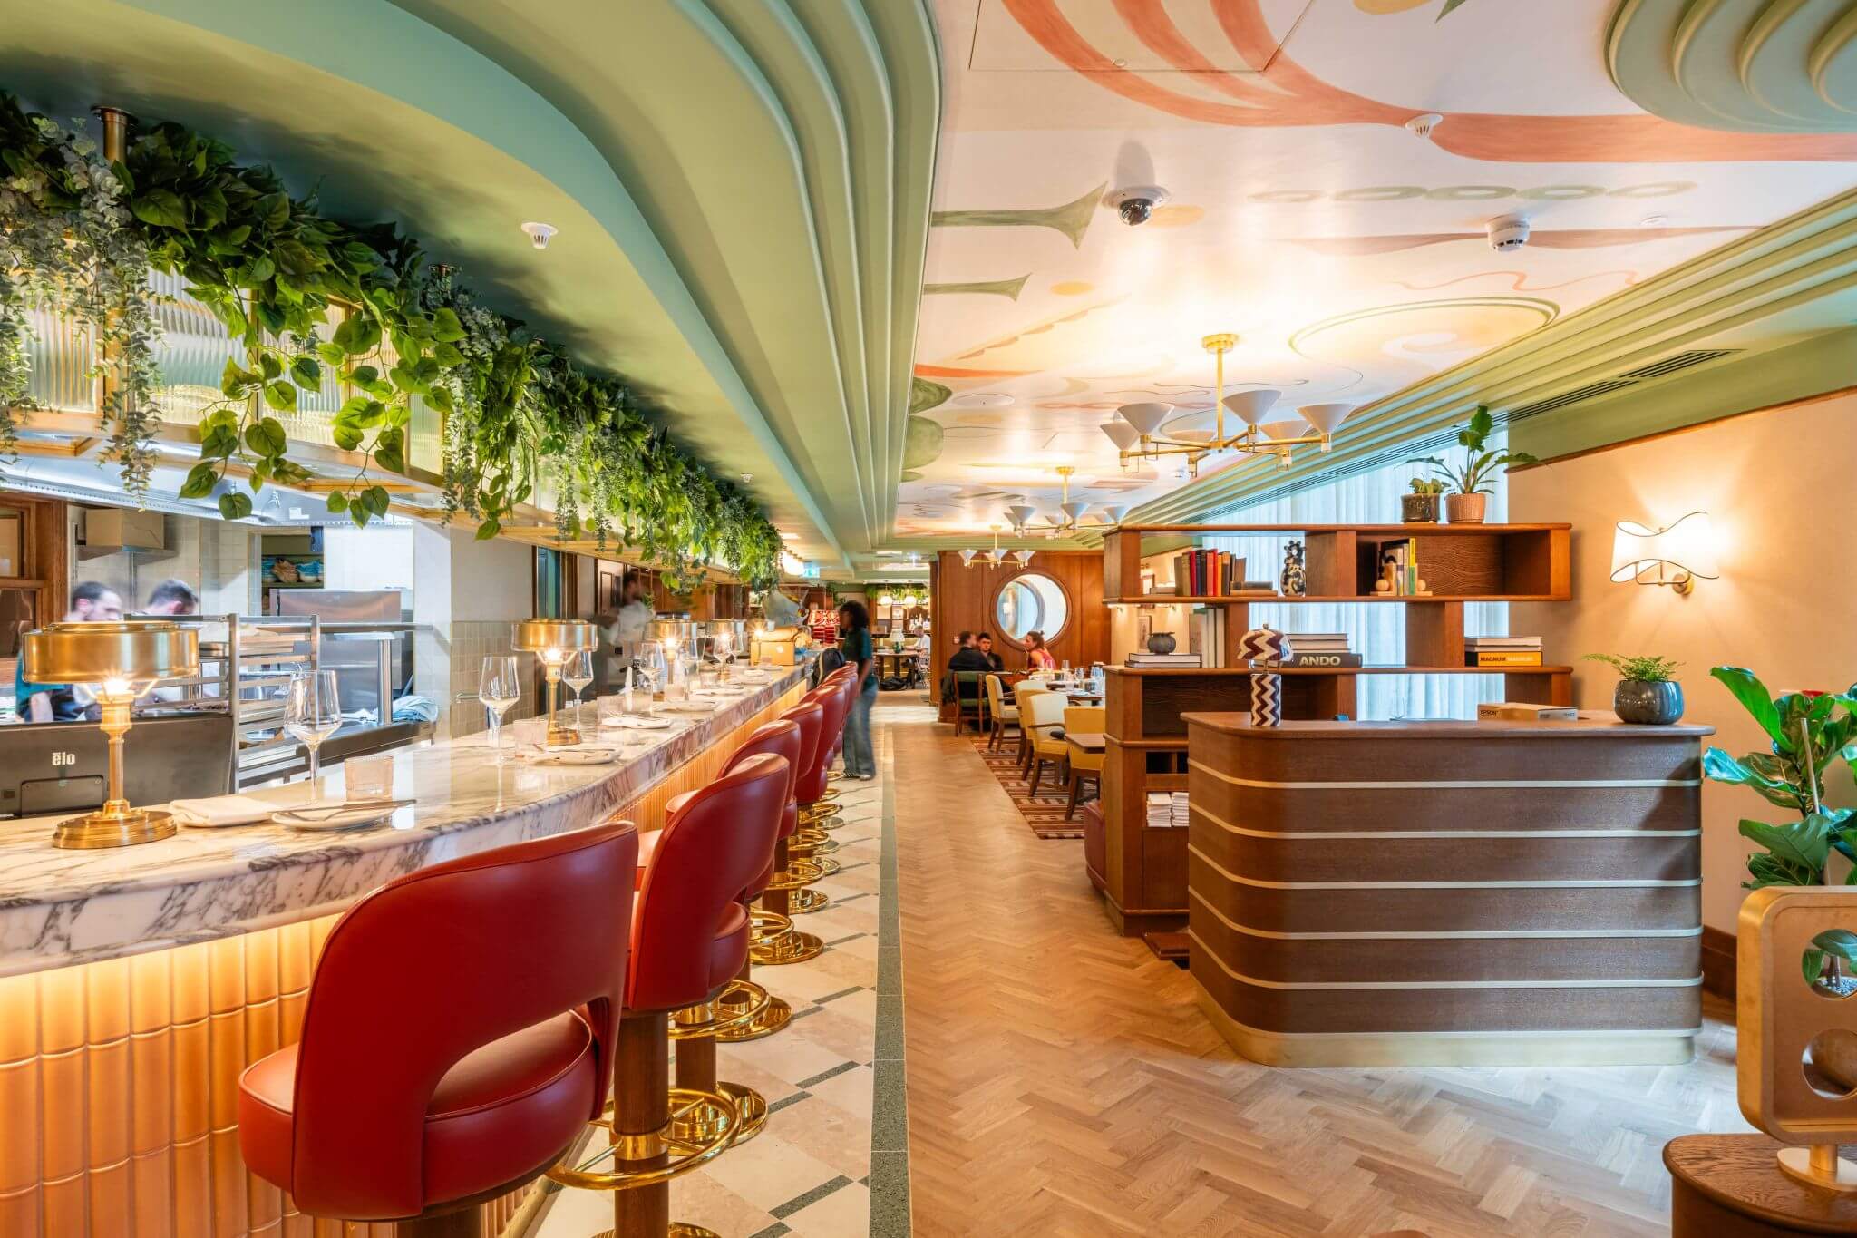
Located in the heart of Westminster, this 125 room scheme presented significant logistical, acoustic, planning and servicing challenges, which WP3 were able to overcome in completing the fully detailed Stage 4 design for our client.
This new build development successfully integrated decarbonised heat sources within the tight footprint of the site. WP3 modelled energy and carbon benefit of alternative heat sources and design concepts to allow the client to make educated decisions on how best to balance cost, function and efficiency in the final install.
Capturing our full 3D design capabilities, all MEP and technical services were designed in-house utilising Revit, with extensive coordination conducted early in the design process to accommodate the setout of the post-tension structural solution.
Project name:
The July
Project location:
Victoria, London
Project size:
125 room
Value:
Confidential
Sector:
Hotel / Residential
Services:
Full MEP Stage 4 Detailed Design SBEM / EPC
Gallery

Related projects

Confidential Tech Client
WP3 were appointed to provide full MEP consultancy and design services for Confidential Tech Client’s…
The Work Project
WP3 supported The Work Project from building selection through Stage 4 MEP design and construction,…