
The Work Project
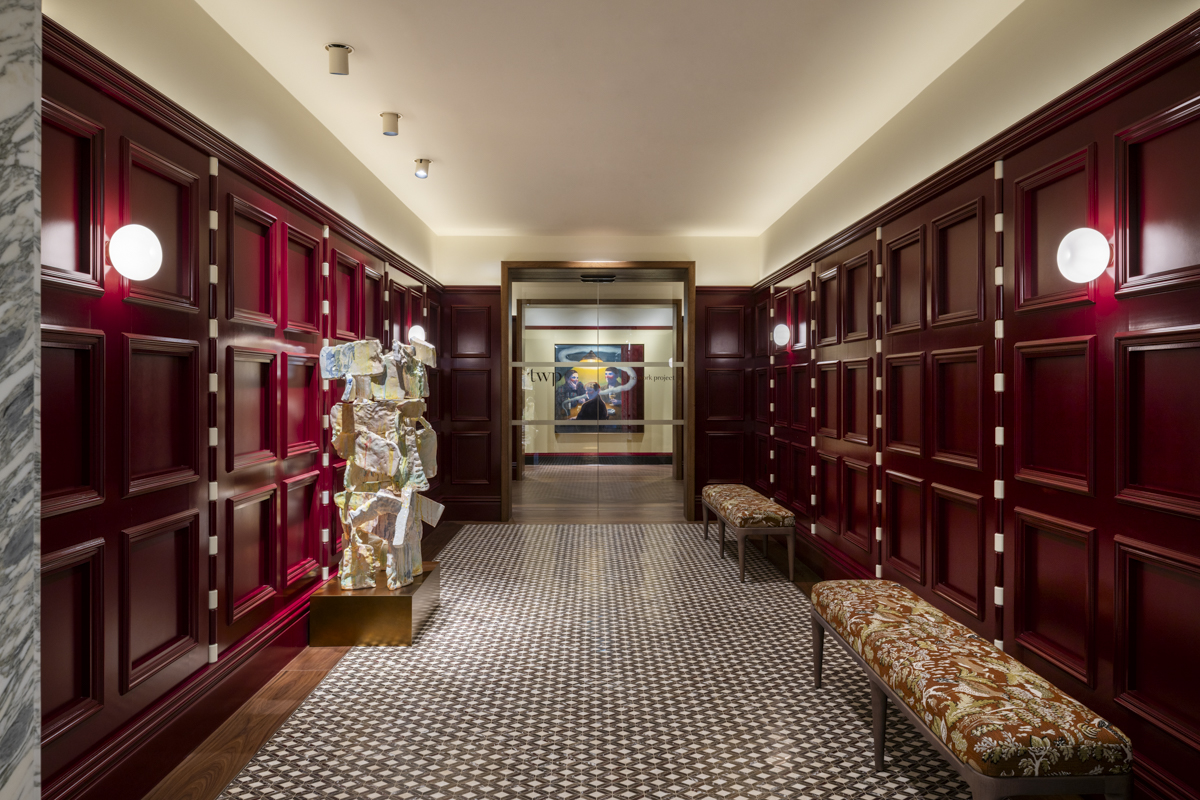
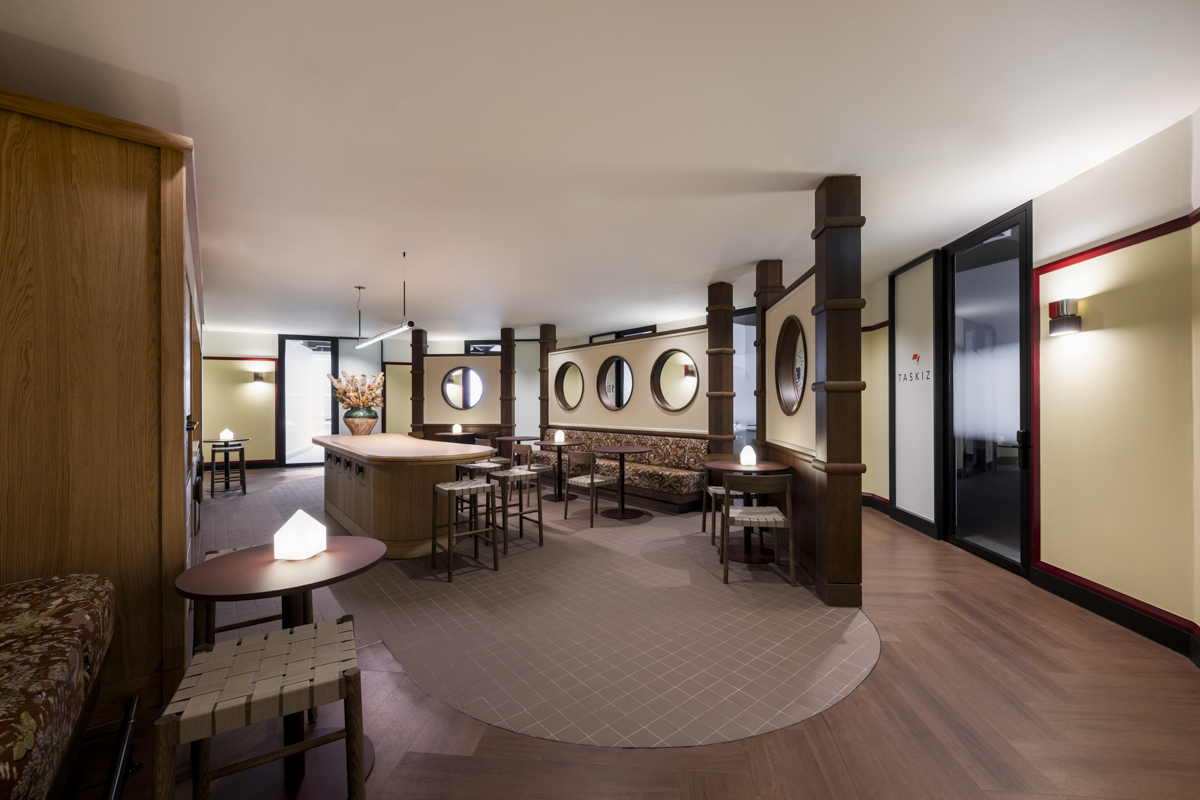
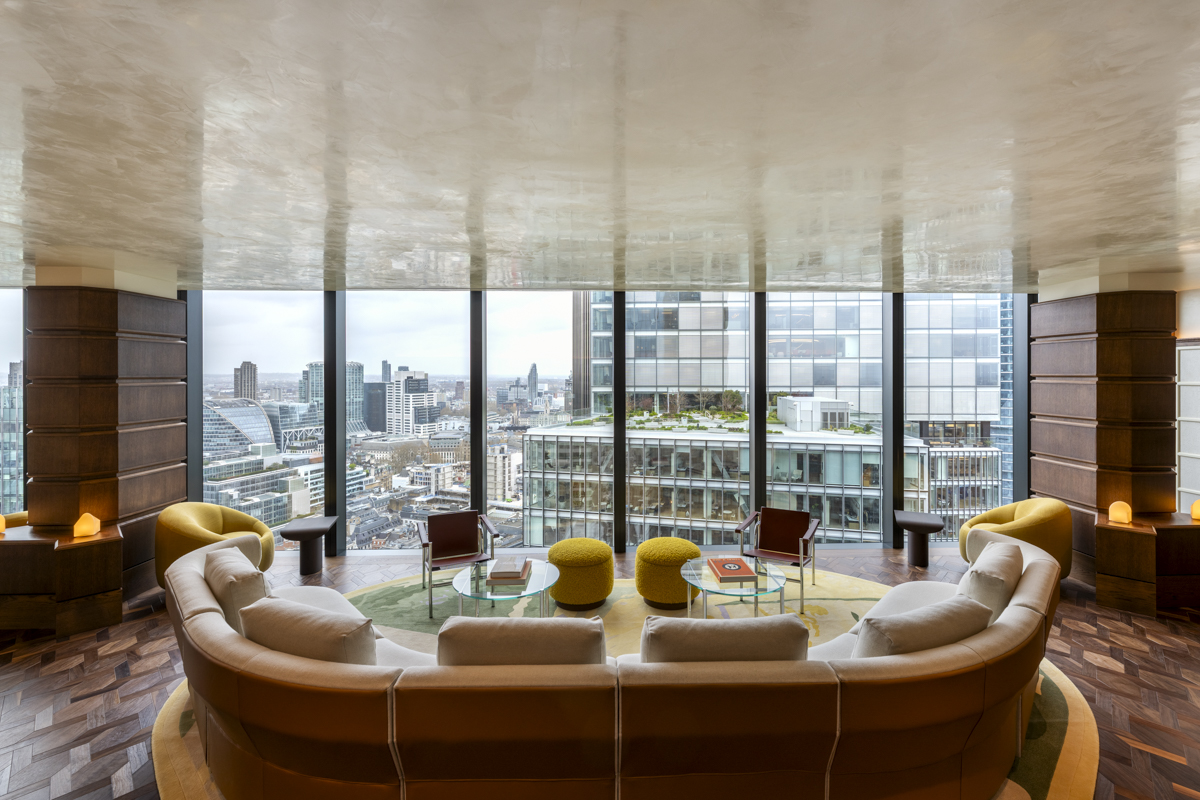
WP3 were appointed by The Work Project to support the delivery of their first European location at One Leadenhall in the City of London, a 30,000 sq ft flexible workspace spanning two floors of the landmark development.
Our involvement began with technical due diligence to support the building selection process, before progressing through Stage 4 MEP design and construction monitoring of the fit out.
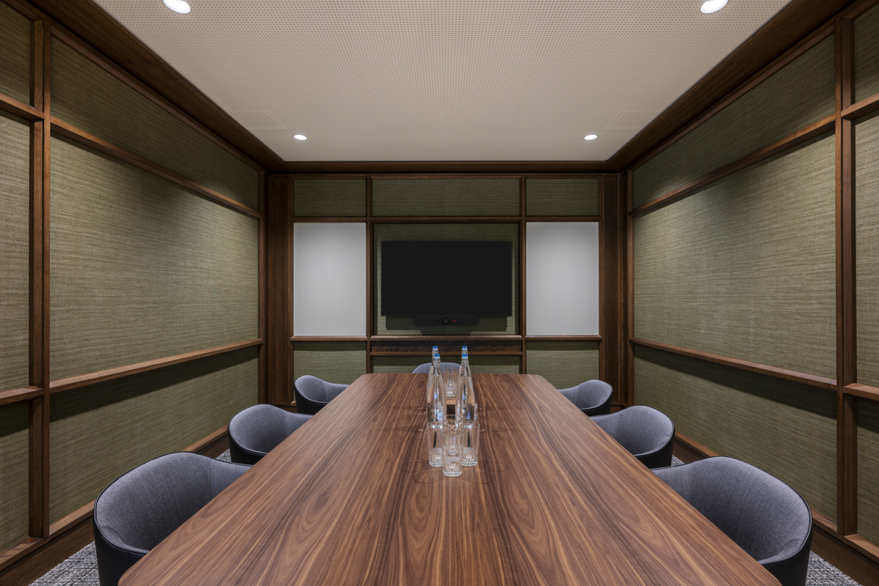
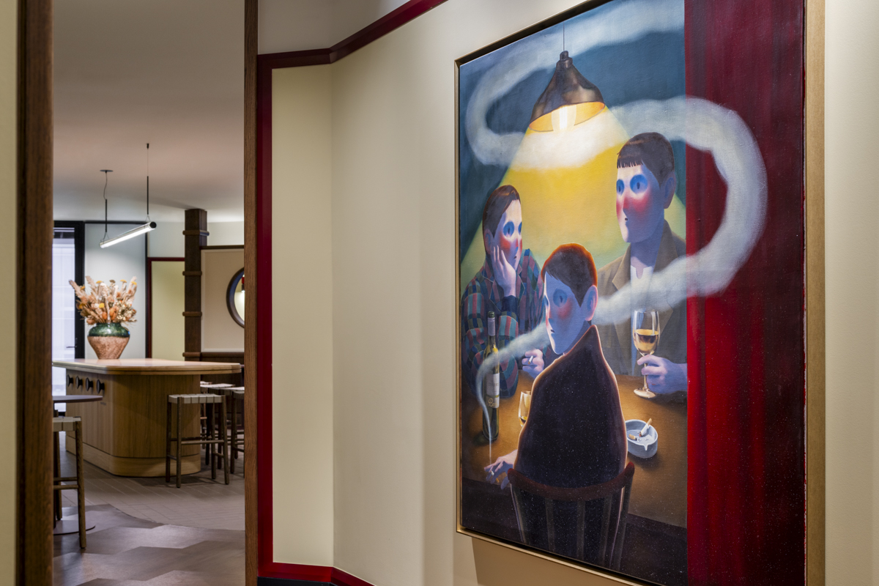
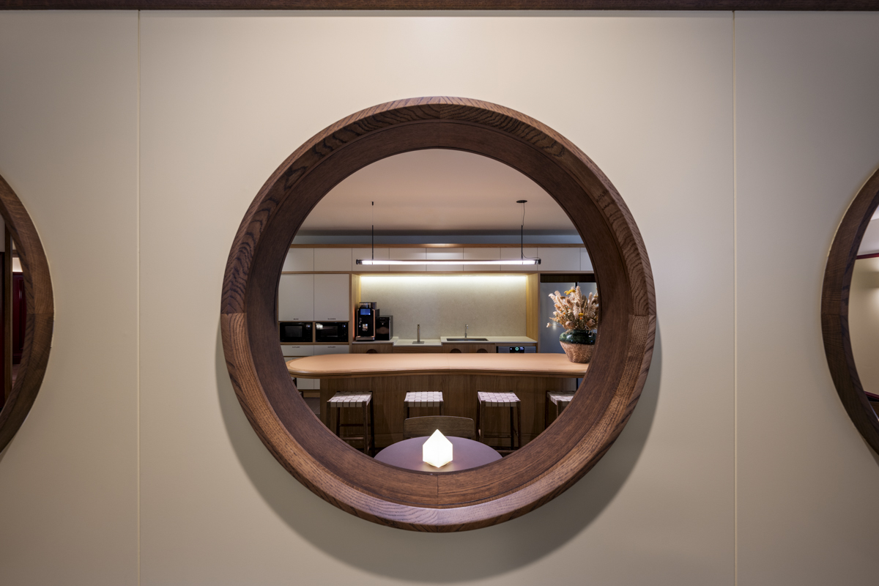
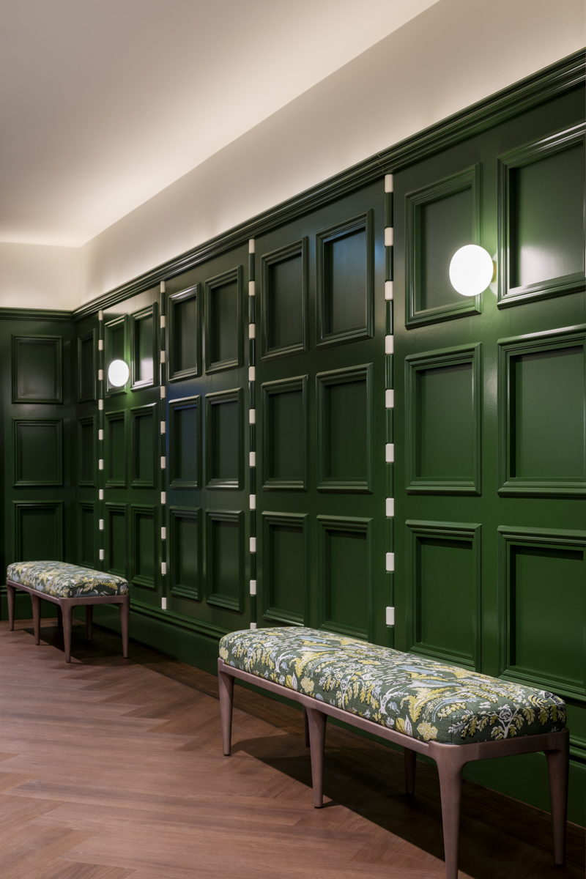
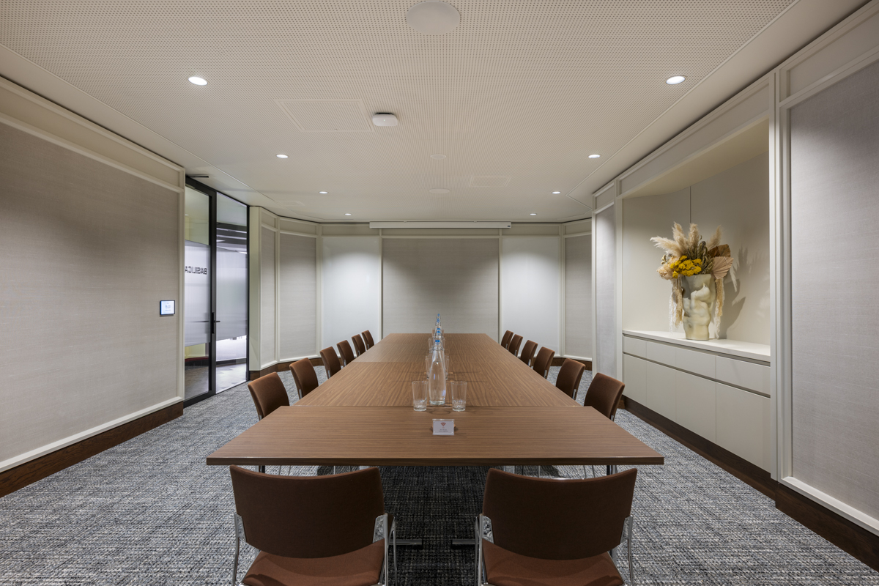
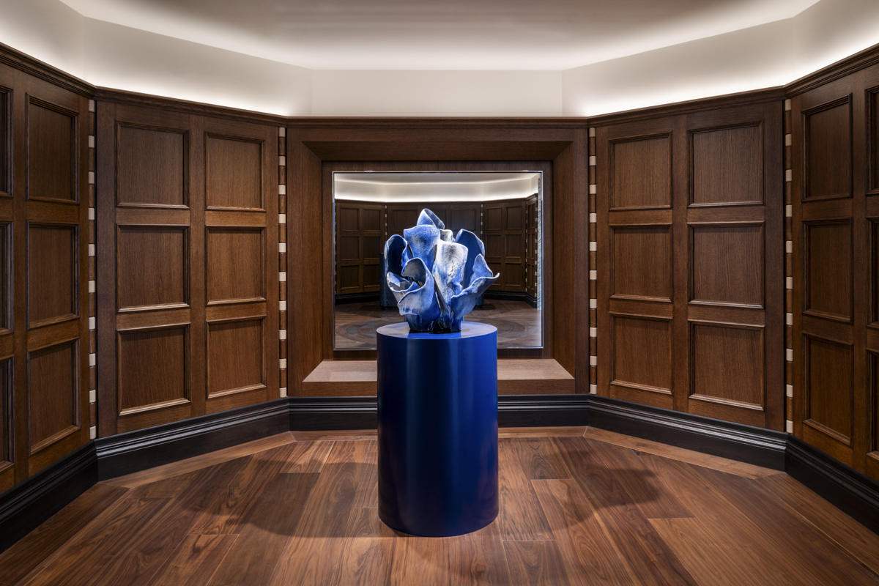
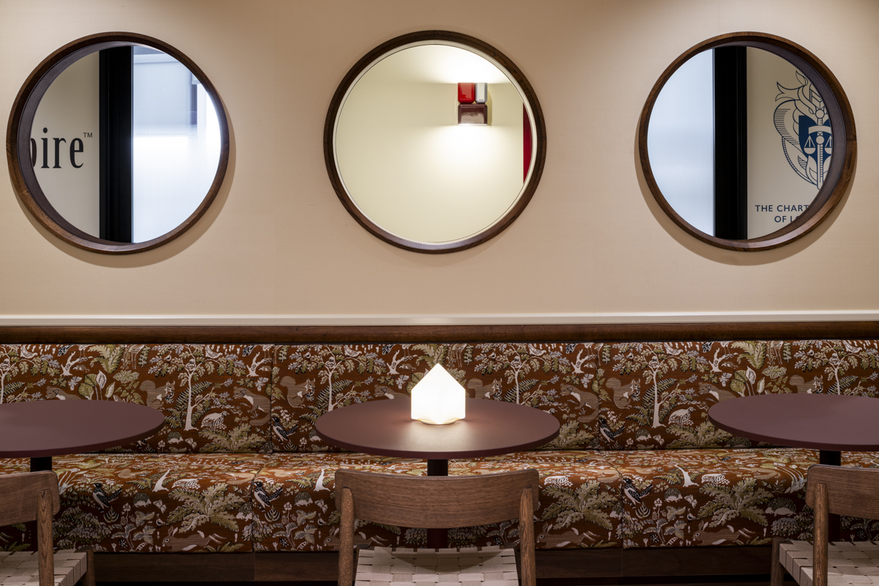
Delivered from building selection to completion in less than 12 months, the project required a highly coordinated approach to meet an ambitious programme while maintaining the quality and flexibility expected of The Work Project’s premium workspace offer. The completed scheme incorporates meeting and breakout spaces alongside individual office suites, with high quality finishes creating a sophisticated and flexible working environment.
The project also presented a number of technical challenges. WP3 worked closely with the fire engineer to develop solutions that met the client’s required occupancy levels, while innovative products and careful services coordination helped maximise ceiling heights throughout the space. The team also responded to complex base build constraints, including the sprinkler protected façade, developing practical solutions that maintained the design intent while meeting the client’s operational requirements.
Project name:
The Work Project
Project location:
One Leadenhall
Project size:
30,000 sqft
Value:
Confidential
Sector:
Commercial office
Services:
Technical Due Diligence, Stage 4, Construction Monitoring

Gallery
Related projects
The July Hotel
Located in the heart of Westminster, this 125 room scheme presented significant logistical, acoustic, planning…

Confidential Tech Client
WP3 were appointed to provide full MEP consultancy and design services for Confidential Tech Client’s…